Blog

Why Is Plywood Used in Construction?

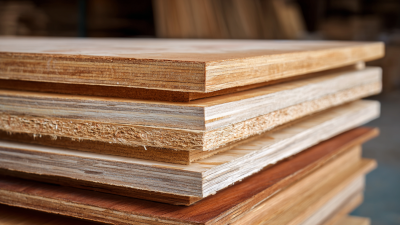
On a building site, plywood can look like an ordinary stack of flat panels. Its layered construction gives it useful strength and dimensional stability. Thin wood veneers are bonded with their grain directions alternating, helping the panel resist splitting and movement. The result is a material that can cover broad areas while remaining relatively light and easy to cut. That matters.

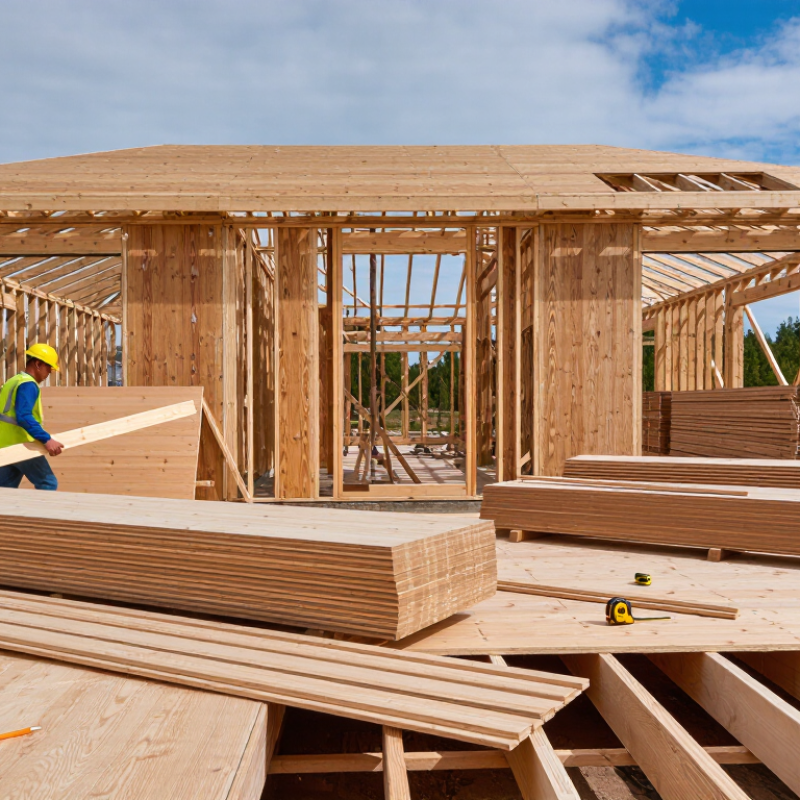
Builders use plywood for roof and wall sheathing, subfloors, cabinetry, and concrete forms. A worker may carry a panel across a framing deck, mark a cut, and fasten it to joists within minutes. Its consistent panel size can also simplify layout and reduce labor. The phrase “ply wood” is sometimes used in searches, but product selection depends on more than the name. Thickness, grade, span rating, and intended exposure all affect performance.

Plywood is not a perfect answer for every job. Moisture can damage unsuitable panels, and poor support or fastening can lead to movement, squeaks, or weak spots. Exterior-rated plywood is designed for tougher exposure than interior panels, but it should not automatically be treated as waterproof. Check the panel markings and manufacturer’s instructions, then match them to project requirements. Small details matter, and they are easy to overlook. When specified and installed correctly, plywood offers builders a versatile, practical material—not a shortcut around good design.
Why Is Plywood Used in Construction?

What Plywood Is and How It Is Manufactured

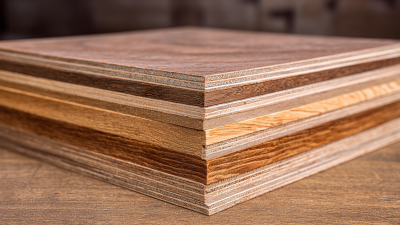
Plywood is an engineered wood panel made from thin sheets of wood called veneers. The layers are stacked with their grain running in alternating directions. This crosswise arrangement helps the panel resist splitting and stay more stable than a single piece of wood. The visible face may look smooth, but the inner plies do much of the structural work. That matters.

Manufacturing begins with logs, which are softened and rotated against a blade to peel off continuous veneer sheets. Workers dry the sheets to control moisture, then remove damaged sections and arrange the usable pieces in a planned sequence. Adhesive is applied between layers. The stack is pressed with heat and pressure until the bond sets, then trimmed into panels. Details vary by product and intended use.

The finished panel’s edges reveal its construction: alternating light and dark layers form a striped pattern. A builder can inspect those edges for gaps, overlaps, or loose plies, though appearance alone does not confirm strength. Grades, adhesives, and testing requirements differ, so the panel markings and technical sheet are worth checking. Small flaws can happen. They deserve a closer look before a panel is cut or installed.

Properties That Make Plywood Suitable for Construction

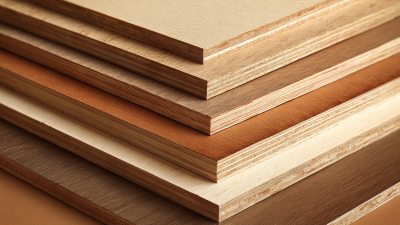
Plywood is made from thin wood veneers bonded in alternating grain directions. This layered structure helps a sheet resist splitting and stay more stable than a solid board of similar size. On a job site, that stability matters: a panel used for roof sheathing or subflooring is less likely to move sharply with ordinary changes in humidity. It is not movement-proof, though. Leave suitable gaps at panel edges, and follow the project specifications.

The panels are relatively light for their size, so workers can carry and position them without handling many narrow boards. Their broad, even faces also make them practical for walls, floors, roof decks, and concrete forms. Plywood can be cut with common saws, and its layers generally provide useful screw-holding strength when fasteners are placed correctly. A rough edge, however, can splinter, and exposed veneers need appropriate protection. Not every sheet is suited to every location. Check its grade, thickness, span rating, and adhesive classification; moisture-resistant plywood is not automatically waterproof. The right choice depends on the load and exposure, and guessing can be costly.

How Plywood Is Used in Structural Building

In structural building, plywood commonly forms roof, wall, and floor sheathing. It is fixed across framing to create broad, continuous surfaces. These panels help transfer lateral forces, such as wind loads, through a building’s framing. The USDA Forest Products Laboratory’s 2021 Wood Handbook describes plywood as bonded veneer layers, with adjacent grain directions crossed. That construction helps limit movement across the panel. Useful, but not foolproof. Moisture and poor fastening can still cause trouble.

Panel markings guide placement. The U.S. Department of Commerce’s Voluntary Product Standard PS 1-19 uses span ratings such as 24/16. The first number indicates roof support spacing; the second indicates floor support spacing, in inches. A 24/16 panel is therefore rated for supports up to 24 inches apart on a roof and 16 inches apart on a floor. Those figures are not permission to ignore the plans. Builders still need to check panel thickness, framing, loads, and local requirements. On site, a missed nail or an unsupported edge can weaken a connection. The detail seems small. It matters. Moisture exposure, especially at cut edges, also deserves attention during installation.

Why Is Plywood Used in Construction?

Common structural applications use plywood panels in different thicknesses. The chart shows illustrative, commonly available nominal thicknesses in North American construction—not design requirements.

Structural plywood is used for roof and wall sheathing, floor subfloors, and concrete formwork. The correct panel thickness depends on the span, loads, framing spacing, exposure, and local building requirements.

Plywood’s Practical Advantages on Construction Sites

On a busy construction site, plywood is useful because crews can move, cut, and fasten it with familiar tools. A full sheet can cover broad areas quickly, reducing seams in temporary floors, roof sheathing, and wall panels. That saves handling time. Its cross-laminated veneers help distribute loads and resist splitting better than many solid-wood boards of similar size. Workers can trim openings for pipes or stairwells, then secure panels to framing with specified fasteners. The result is practical, not perfect.

Plywood also serves as a reusable surface for some formwork and site protection, though repeated use can wear its edges. On wet or exposed sites, panel grade and edge protection matter; ordinary plywood can swell or delaminate if repeatedly soaked. Keep sheets supported flat and raised from standing water. Check project drawings for thickness, span, fastening pattern, and exposure rating rather than choosing by appearance alone. This is easy to overlook. Panels are bulky, and damaged corners can make accurate alignment frustrating. A quick inspection before installation can catch soft spots, warped sheets, and crushed edges. Even a rushed cut may leave a rough edge; that part deserves more care.

Choosing the Right Plywood for Different Building Needs

Why Is Plywood Used in Construction?

Choosing plywood starts with the load, framing spacing, and exposure—not just thickness. For roof or wall sheathing, match the panel’s span rating to the spacing between supports. Subfloors may need structural-grade panels and tongue-and-groove edges, as specified in the plans. APA’s Engineered Wood Construction Guide explains how grade, thickness, and span rating work together. A “¾-inch” label alone is not a complete specification. For visible interiors, consider a smoother face grade. In damp-prone areas, choose a suitable exposure-rated panel and protect cut edges. Exposure-rated does not mean waterproof.

Moisture deserves attention. The USDA Forest Products Laboratory’s Wood Handbook (FPL-GTR-282, 2021, Table 4-2) reports equilibrium moisture contents of about 7.7% at 70°F and 40% relative humidity, rising to about 16% at 80% humidity. These figures describe wood, not every plywood panel, but they show why sustained dampness can affect dimensions and performance. Check building documents and panel stamps before ordering. A mismatch in span rating can matter more than a small price difference. Easy to overlook.

Tips: Store sheets flat, off the ground, covered, and with airflow. Seal exposed edges when specifications require it. Check each panel stamp for grade, thickness, span rating, and exposure class. For structural uses, follow approved plans and installation instructions.

Why Is Plywood Used in Construction? — Choosing the Right Plywood for Different Building Needs
Building Need Suitable Plywood Type or Rating Common Thickness Range Why It Is Used What to Check When Choosing
Roof sheathing Structural-rated plywood suitable for roof sheathing About 9–19 mm Cross-laminated veneers provide a stable panel that can distribute loads across framing when correctly specified and installed. Check the structural rating, panel span rating, support spacing, local code, and required edge support. Use the thickness specified for the roof design.
Exterior wall sheathing Structural-rated plywood; select the appropriate bond classification for expected exposure About 9–19 mm Provides a continuous sheathing layer that can contribute to wall bracing when designed as part of the building system. Confirm the panel’s structural rating and fastening schedule. Protect panels from prolonged weather exposure during construction.
Subflooring Structural flooring plywood, often with tongue-and-groove edges About 15–25 mm Offers a firm, load-supporting base for floor finishes when installed over correctly spaced joists. Match the panel rating and thickness to joist spacing, design loads, and floor-system requirements. Follow guidance for panel orientation, gaps, and fastening.
Areas exposed to weather Exterior-bond plywood with a suitable face grade and finish About 6–19 mm Exterior bond uses adhesive intended to withstand repeated wetting and drying better than interior-bond panels. Exterior bond does not make a panel waterproof. Seal and maintain exposed edges and surfaces, and use a suitable protective finish.
Concrete formwork Formwork plywood or film-faced plywood designed for the intended pour and reuse About 12–21 mm A smooth, appropriately finished face can help produce a more even concrete surface, while suitable panels can be reused when handled and maintained correctly. Check the panel’s load capacity, support spacing, face finish, release-agent compatibility, and the manufacturer’s reuse and cleaning instructions.
Cabinetry, shelving, and interior fit-outs Interior-grade hardwood-faced or decorative plywood About 6–25 mm Provides a relatively stable, workable sheet material with a face suited to painting, veneering, or clear finishing. Choose face quality, core construction, and thickness for the intended finish and load. Keep interior-grade panels dry; they are not intended for persistent damp conditions.
Curved features and shaped components Flexible plywood intended for bending Commonly about 3–9 mm Its construction allows it to bend more readily than standard plywood for curved linings, counters, and decorative forms. Check the permitted bending direction and minimum radius. Use multiple layers or supporting framing where the design requires greater strength.
Marine or persistently damp applications Marine-grade plywood meeting the applicable local standard About 6–25 mm Made to tighter requirements for veneer quality and bonding than ordinary panels, making it suitable for demanding applications when properly specified. Marine grade is not automatically waterproof, rot-proof, or preservative-treated. Confirm the relevant standard, protect the panel, and use a suitable coating and detailing.
Thickness ranges are indicative examples, not design specifications. Actual requirements vary by panel standard, span, loading, support spacing, exposure, and local building code. Use panels specifically rated for the intended structural or environmental conditions, and follow the project design and installation instructions.